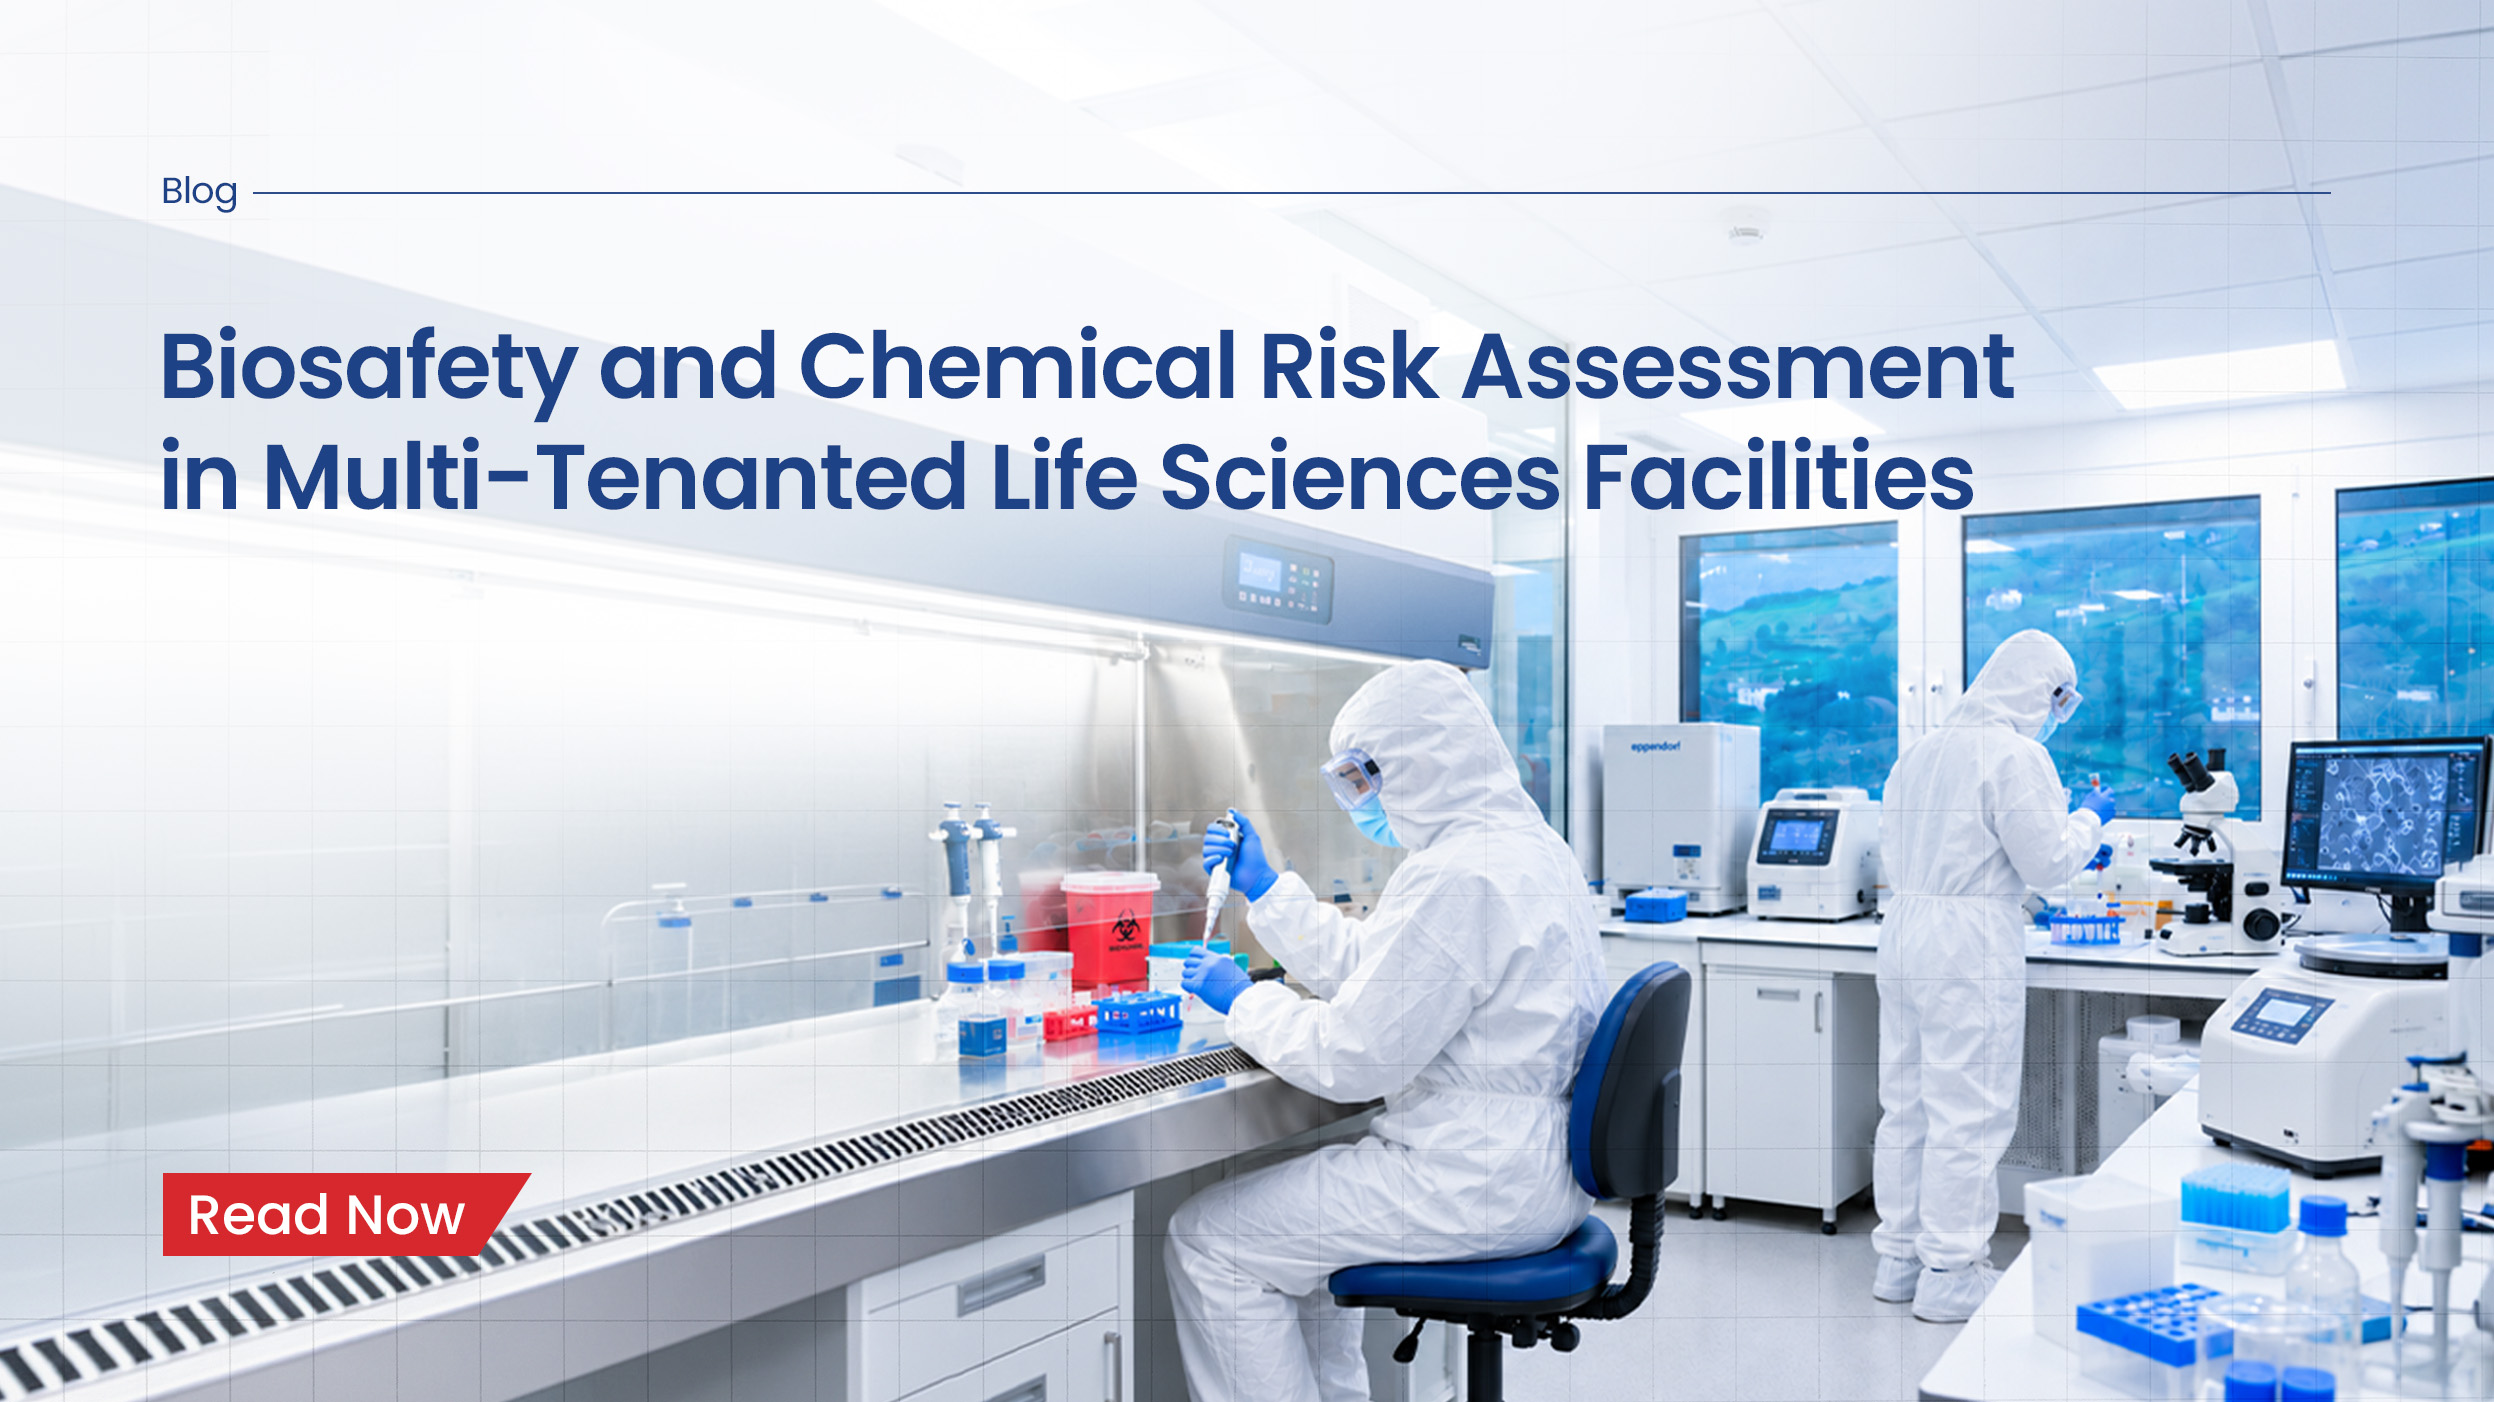
In a multi-tenanted life sciences facility, several organisations may operate independently while sharing the same building infrastructure. Air moves through ventilation systems. Waste enters common collection and treatment systems. Utilities such as water, vacuum and gases may serve multiple tenants. People, materials and emergency teams use common corridors, lifts and loading areas.
This means an incident that starts in one laboratory can have implications beyond it.
The tenant is responsible for managing the risks within its own operations. The developer has a different but equally important role: creating the infrastructure and building systems that allow multiple tenants to operate safely alongside one another.
That is the purpose of a facility-level biosafety and chemical risk assessment. It looks at the shared layer that sits between individual laboratories and the building as a whole.
Safety begins with the layout. Laboratories, chemical stores, offices, plant rooms and shared spaces need to be positioned with their activities in mind. A chemical store next to a common lobby creates a different risk from one within a controlled laboratory zone. The same applies vertically, where what sits above or below a laboratory can be just as important as what sits beside it.
Air is one of the easiest ways for a problem to travel. Laboratory exhaust needs to be managed so that it does not affect neighbouring spaces or get drawn back into fresh-air intakes. Pressure relationships between different areas also need to work as intended. What happens if the system stops working? In a shared facility, redundancy and isolation become important because a failure in one common system can potentially affect several tenants.
The laboratory door is not the end of the waste journey. Biological, chemical and hazardous waste need appropriate segregation, storage and disposal. Laboratory drainage and effluent treatment also need to be designed for the combined requirements of the facility. This is especially important as occupancy changes. Infrastructure designed only around today’s tenants may not be adequate for tomorrow’s operations.
Water, compressed air, vacuum, process gases and electrical systems can all connect different parts of a facility. The important question is whether a problem can be contained. Isolation points, backflow protection, filtration and redundancy help ensure that an issue in one tenancy does not unnecessarily become an issue for others. Vacuum systems, in particular, need careful consideration because poor filtration can create a pathway for contamination.
Safety is not only about where hazardous materials are stored. It is also about how they get there. A gas cylinder or chemical consignment may travel from a loading bay through a lift or common area before reaching a laboratory. Those routes, temporary holding areas and handling procedures need to be considered as part of the facility design.
Every tenant needs its own emergency plan. But a building needs one too. A fire, chemical spill or biological incident may require evacuation, access restrictions, spill response or coordination across multiple tenancies. The facility therefore needs a common emergency framework covering communication, response, decontamination and incident command. The real test is simple: can everyone respond together when an incident does not stay in one tenancy?
Controlled access protects people, materials, information and laboratory operations. At the same time, facility teams and emergency responders may need access to restricted areas when something goes wrong. These two requirements need to be designed together, rather than treated as separate considerations.
A facility that performs correctly on day one can change over the years. Tenants modify equipment, processes evolve and occupancy increases. Critical systems such as ventilation, pressure regimes, alarms, backup power and effluent treatment therefore need to be validated at commissioning and periodically re-verified.
Life sciences facilities operate across multiple regulatory frameworks covering biosafety, waste, environmental emissions, hazardous materials and fire safety. While tenants remain responsible for their operations and approvals, the developer provides the shared infrastructure that supports them. Clear responsibilities around utilities, waste, emergency response, maintenance and access therefore need to be established before occupation.
Well-designed shared infrastructure gives tenants access to engineered ventilation, waste and effluent systems, hazardous-material provisions and emergency infrastructure that would be difficult to build independently.
At Rx Propellant, these considerations are built into the base-build design, from zoning and ventilation to drainage, effluent capacity, hazardous-material movement and emergency systems. Critical systems are validated at commissioning and periodically re-verified.
The result is infrastructure that quietly manages complexity, allowing tenants to focus on their science.